Concrete deck work has begun at Oklahoma City’s 750,000-square-foot Continental Coliseum, a key step toward establishing the mezzanine and concourse floors of the future Oklahoma City Thunder arena. The pours turn the project’s rising columns and structural frame into the first defined interior levels. That distinction matters: a building can look substantial from the outside while still lacking the floors that organize its public areas and event operations.
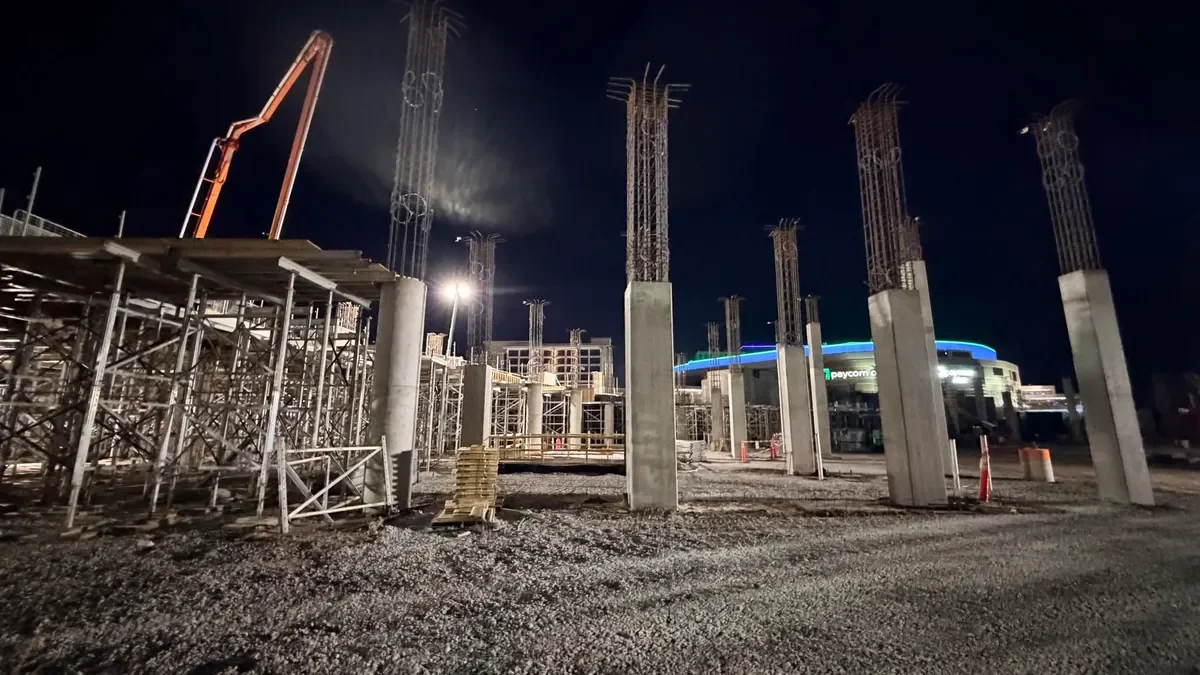
The Flintco-Mortenson joint venture has poured the first of more than 18 elevated concrete decks planned for the arena’s mezzanine and concourse levels. Work started on the southeast side, where crews placed concrete supplied by Oklahoma City-based Dolese Bros. over structural decking. Flintco announced the start of the pours.
Each deck section adds a horizontal layer to a project so far described largely through its overall size, site preparation and structural progress. The work is also part of a repeated sequence: prepare a section, place concrete, then continue to the next area. More than 18 planned decks mean that coordination across those sections will matter as much as the visible progress at any one pour.
Concrete is only one part of the task. Structural decking must be in place to receive it, and work across the arena has to be organized so crews can advance without losing the planned sequence. The article doesn’t provide production rates or the size of each pour, so the first deck alone says little about how quickly the full run will be completed. Still, it marks a tangible transition from foundations and vertical supports toward the floors that will define the building’s interior.
Crews have also started building loading dock walls on the east side. Those walls will serve the venue’s back-of-house operations, including equipment access and deliveries for events. They’re a reminder that an arena’s performance depends on more than the spaces spectators see: teams, event staff and suppliers need routes and service areas that function around the public areas.
That work is happening alongside the deck pours, giving the site more than one active construction front. Here’s the thing: visible progress can be easy to read as a simple measure of schedule, but different work packages can advance at different rates. The loading dock walls and elevated decks each have their own role in bringing the building together.
Multiple work fronts support the schedule
The construction plan calls for two crews to progress in opposite directions around the arena, meeting on the far side. The parallel work fronts are intended to keep concrete activity on schedule and support the team’s goal of starting structural steel work in 2027. As sections are finished, crews will continue around the building to establish the mezzanine-level footprint.
Dividing the work this way gives the project team a means to advance along more than one side at a time. It also makes coordination central to the plan: crews need a sequence that allows pours to proceed while other site activities continue. The stated goal is to reach the far side and complete the planned deck work in support of the next major structural phase.
The timeline depends on those steps connecting as intended. The project team has identified a 2027 steel start, but that remains a target, and the source doesn’t provide interim dates for completing the decks or other work. For readers tracking construction, the useful measure will be whether the deck sequence continues to progress and whether the project can move into steel work on the stated schedule.
Ellen Becker, project executive for the joint venture, said the team, city and design group have worked to keep design and construction milestones on track. She described the phased design and bidding process as a challenge: the Coliseum is the first Oklahoma City project of this size to use that approach.
That delivery method can require design decisions and construction planning to move in stages, with coordination needed among the project’s participants. The source doesn’t describe the specific effects on cost or timing, so it’s too early to draw conclusions about how the approach has performed. Becker’s comments do, however, identify the process as a significant project management issue, rather than treating construction progress as a matter of labor and materials alone.
(And this is the part most people overlook.) A schedule milestone depends on decisions made well before a crew places concrete. The work on site may be visible, but the design and bidding sequence helps set the conditions for that work.
A 2028 target for the Thunder’s new home
The Oklahoma City Council awarded the building contract to Flintco and Mortenson in March 2025, when the venue’s budget was at least $900 million. The joint venture broke ground in March 2026 on the former Myriad Convention Center site; the convention center was demolished earlier that year.
Those facts frame a project with a substantial public profile and a defined completion target, but the budget figure is a reported starting point, not a full account of current costs. The available information doesn’t say whether the budget has changed since the contract award. For a project of this scale, readers will want to distinguish confirmed milestones from broader expectations, especially as construction shifts from site work and concrete into later structural stages.
The project team is targeting completion by summer 2028. The deck pours now underway will shape the arena’s interior floor levels, while the planned 2027 steel start marks the next major structural milestone.
What the current milestone signals
The first deck pour is a meaningful step because it begins establishing the arena’s interior levels and starts a sequence involving more than 18 planned decks. It’s also an early test of how the project’s crews and phased delivery plan work together. The evidence so far is concrete but limited: the first pour has taken place, loading dock walls are underway, and the team has named a 2027 steel start and summer 2028 completion target.
This is more significant than it looks, but it isn’t proof that the schedule is secure. The next useful signals will be continued progress around the building, completion of the deck sequence, and the transition to structural steel. If you’re working in this space, the distinction between a milestone achieved and a milestone forecast is the one to keep in view.
Deck by deck. That’s the near-term story at the Coliseum: a visible advance in the building’s structure, with the larger test still ahead as the project works toward its next phase.